
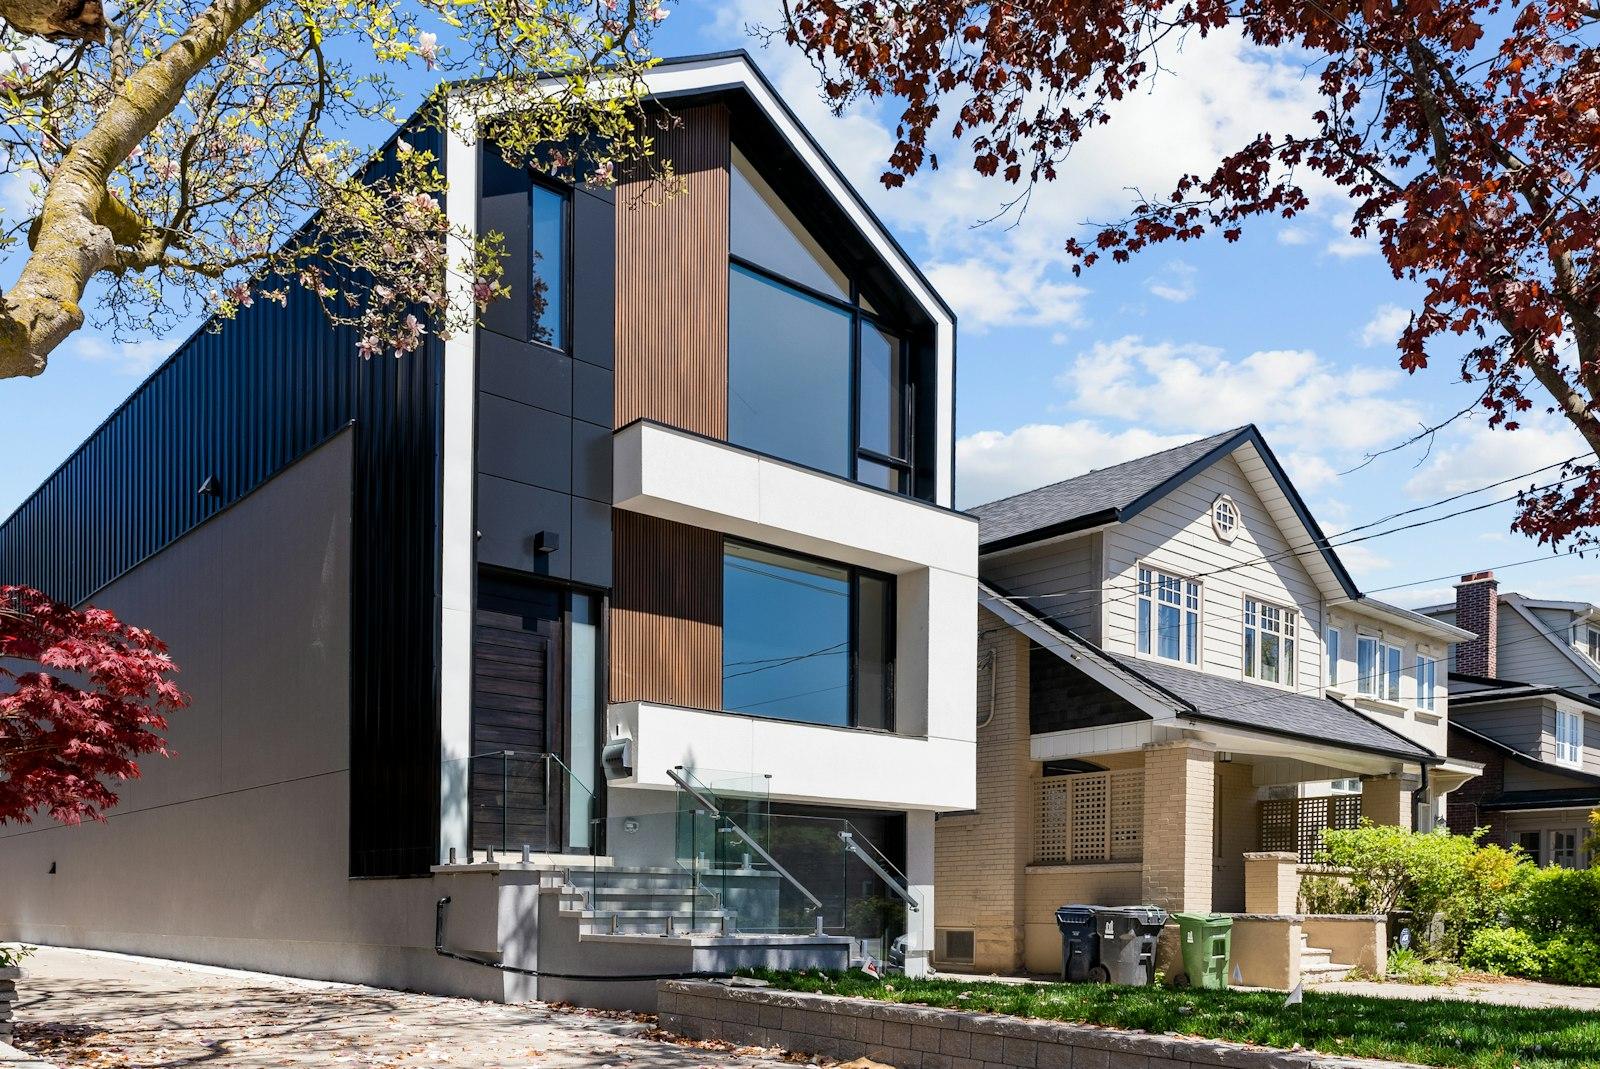
A home addition is the largest project most families ever take on, and also one of the most rewarding: a bigger kitchen and family room, a main-floor bedroom, a sunroom or a suite for a parent, without leaving the street you chose. A full addition takes about two months of construction at GS Construction, and longer for large or two-storey additions.
Two months goes by faster when you know what is coming. This guide walks through what happens in each stage of the build, in the order it usually happens, and how families live at home while the new space goes up next to them.
Before construction: the visit and the plan
Every addition starts at the house. The first visit looks at the lot, at the side of the house where the addition will go, and at the rooms it will join. The questions are practical: what the new space will be used for and by whom, whether it needs a bathroom or its own entrance, whether it should open into the kitchen or feel like a room of its own.
From there the plan is settled: the size and shape of the addition, how its roof meets the existing roof, where the windows and doors go, and the finishes inside. Choosing the finishes early, the flooring, the windows, the trim and any cabinets or fixtures, means the materials are ready when the build reaches them. When the project needs a permit, GS Construction takes care of it.
Site preparation and the foundation
Construction begins on the ground. The area is marked out, underground lines are located, and the soil is dug out for the foundation. An addition can sit on a full basement, a crawlspace or a slab, usually following the existing house and what the new room will be used for.
Footings go below the frost line so the addition and the original house move together through the winters, instead of the new part rising and settling on its own. The foundation walls go up next, are waterproofed on the outside, and the soil is backfilled around them. This is the noisiest and messiest stage of the project, and also one of the shortest.
Framing and closing in
Once the foundation is ready, the addition starts to look like a room. The floor is framed, then the walls, then the roof. This stage goes quickly, and it is the one where most families first see the size of the new space for real.
Next the addition is closed in against the weather: roof sheathing and roofing, wall sheathing and house wrap, then the windows and exterior doors. From this point the inside of the addition is protected, and the work moves indoors whatever the weather is doing.
Plumbing, wiring, heating and insulation
With the shell closed, the systems are run through the open walls: plumbing for a bathroom, a kitchen or a laundry, wiring for the lights and the outlets, and heating and cooling extended from the existing house or added for the new space. In an older home, the electrical panel sometimes needs an upgrade to carry the new circuits, and that is planned in from the start.
Insulation and a vapour barrier follow, and they decide how comfortable the new room is in January and in July. Then the drywall goes up, is taped and finished, and the space starts to look like the inside of a house.
Finishes: the room you will live in
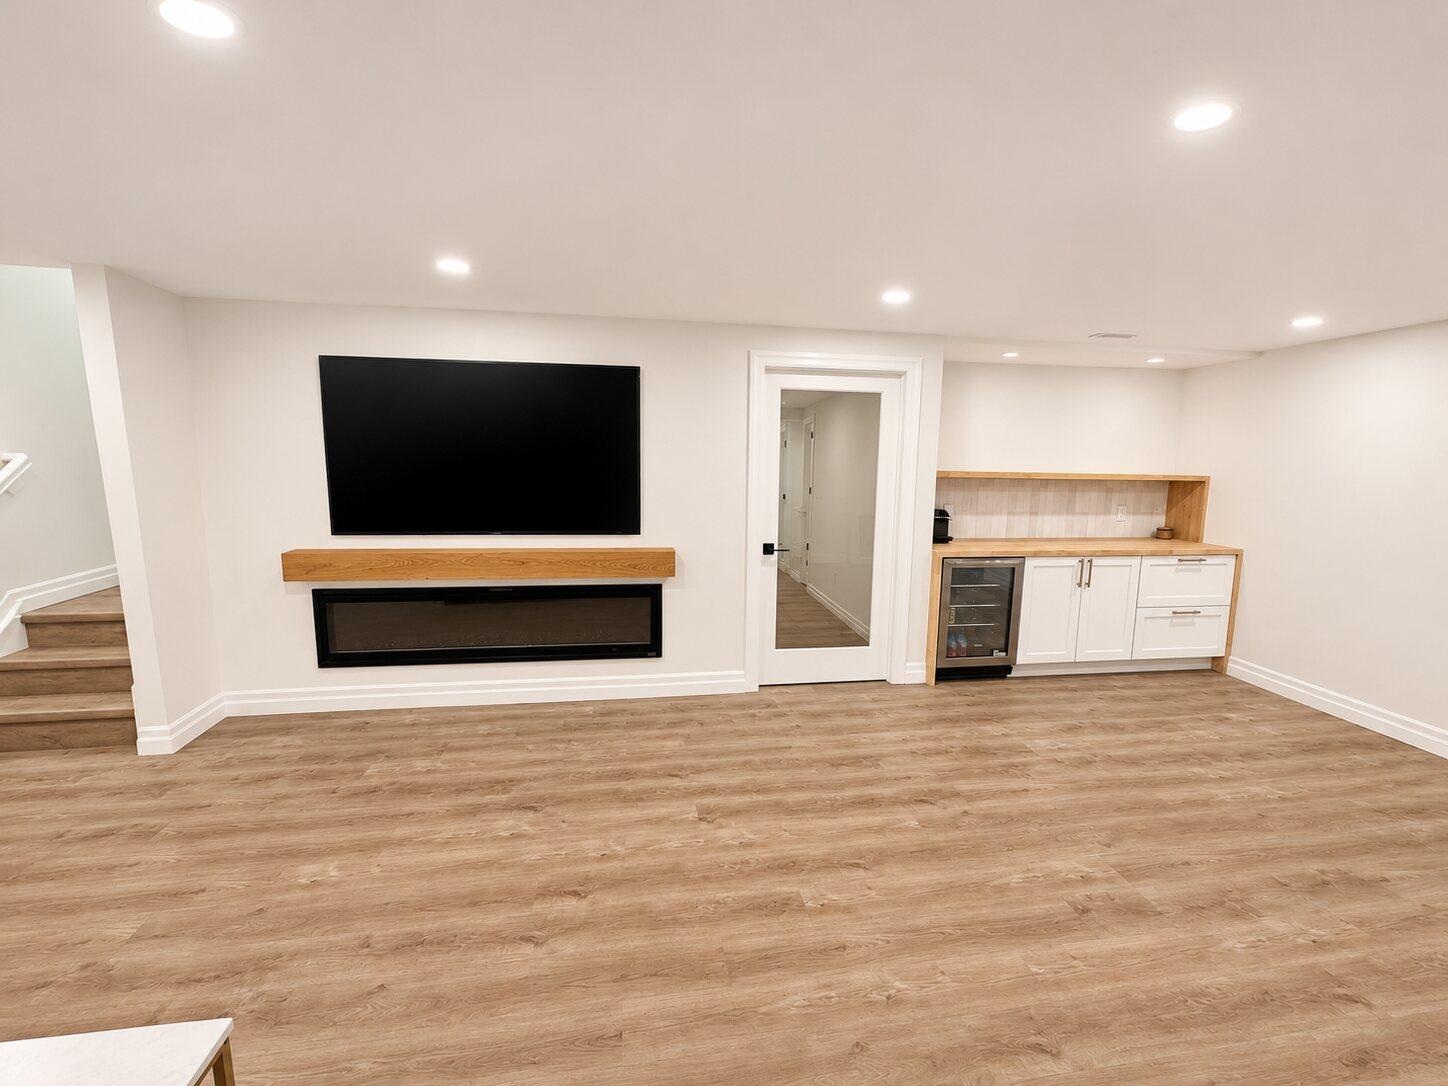
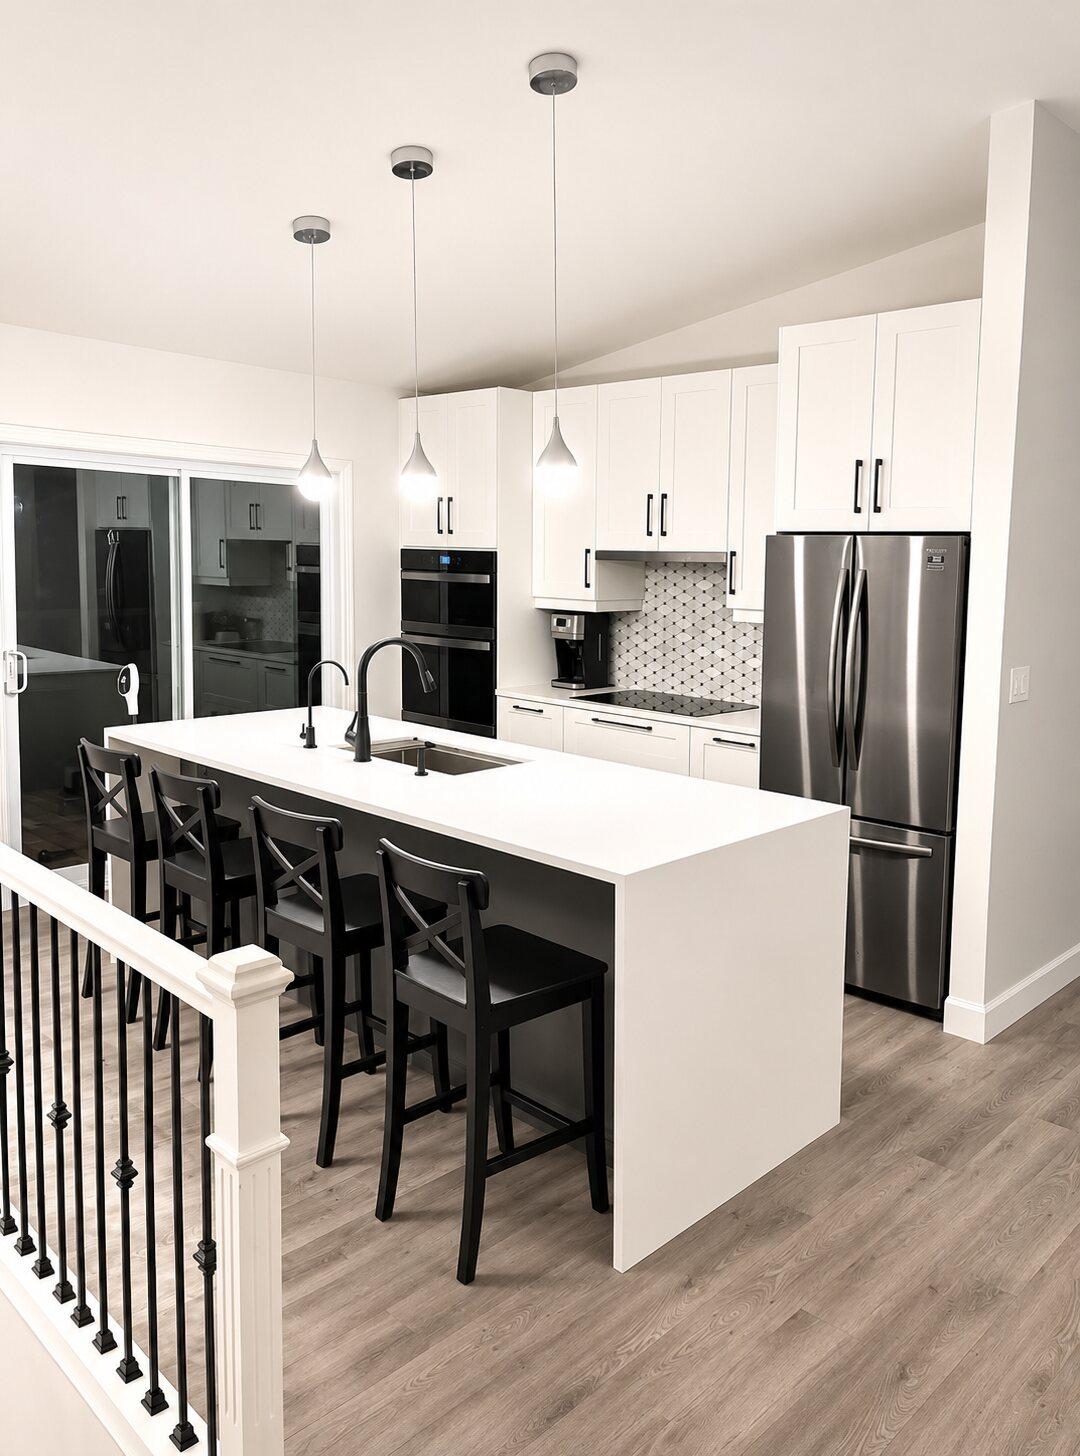
The last weeks of an addition are about the things you touch and see every day: flooring, interior doors, trim and baseboards, paint, light fixtures, and any cabinets, counters, tile and plumbing fixtures. This is where the attention to detail shows, and where the new room either feels like part of the house or like something added on.
Outside, the siding, brick or stone is finished so it continues the existing house. Roof lines that meet cleanly, floors that meet without a step, and trim that matches the rest of the house are what make an addition look like it was always there.
Opening the wall
In most additions, the existing exterior wall between the old house and the new space is opened near the end, once the addition is closed in and nearly finished. Until then, the house stays sealed, warm and secure, and the work stays on the outside of it.
When the wall opens, the two spaces are joined: the opening is framed, the floors are tied together and the finishes are carried through. It is the day the addition stops being a construction site and becomes part of the home.
Living at home during an addition
Many families stay in the house for the whole build, because the new space is closed in before the existing wall is opened. There will be noise, especially during excavation and framing, and trucks and materials in the driveway on some days. A few things make the two months easier: agreeing on where the crew parks and comes in, keeping children and pets away from the work area, and moving anything fragile off the walls next to the addition.
Daily cleanup matters more on a project this long than on any other. One family had the crew working on their home for six months, inside and out, and wrote that everything was clean and organized before the crew left each day. Another homeowner wrote that Gilberto explained everything as he went along, and that there were no surprises.
Planning an addition in Kingsville, Leamington, Essex or Harrow
GS Construction builds home additions, sunrooms and outdoor structures across Kingsville, Leamington, Essex and Harrow. The company is fully insured and covered by WSIB, and every project starts with a visit to the house.
To talk about adding space, call (226) 202-1022 or send the form below with a few words about the house and what you need.